
For sale · Mixed use
NorskØrsnesalleen 17
An 1891 Swiss-style villa on a 2,839 m² freehold plot, 500 metres from the sea at Teie
Ørsnesalleen 17, 3120 Nøtterøy, Norway
About the property
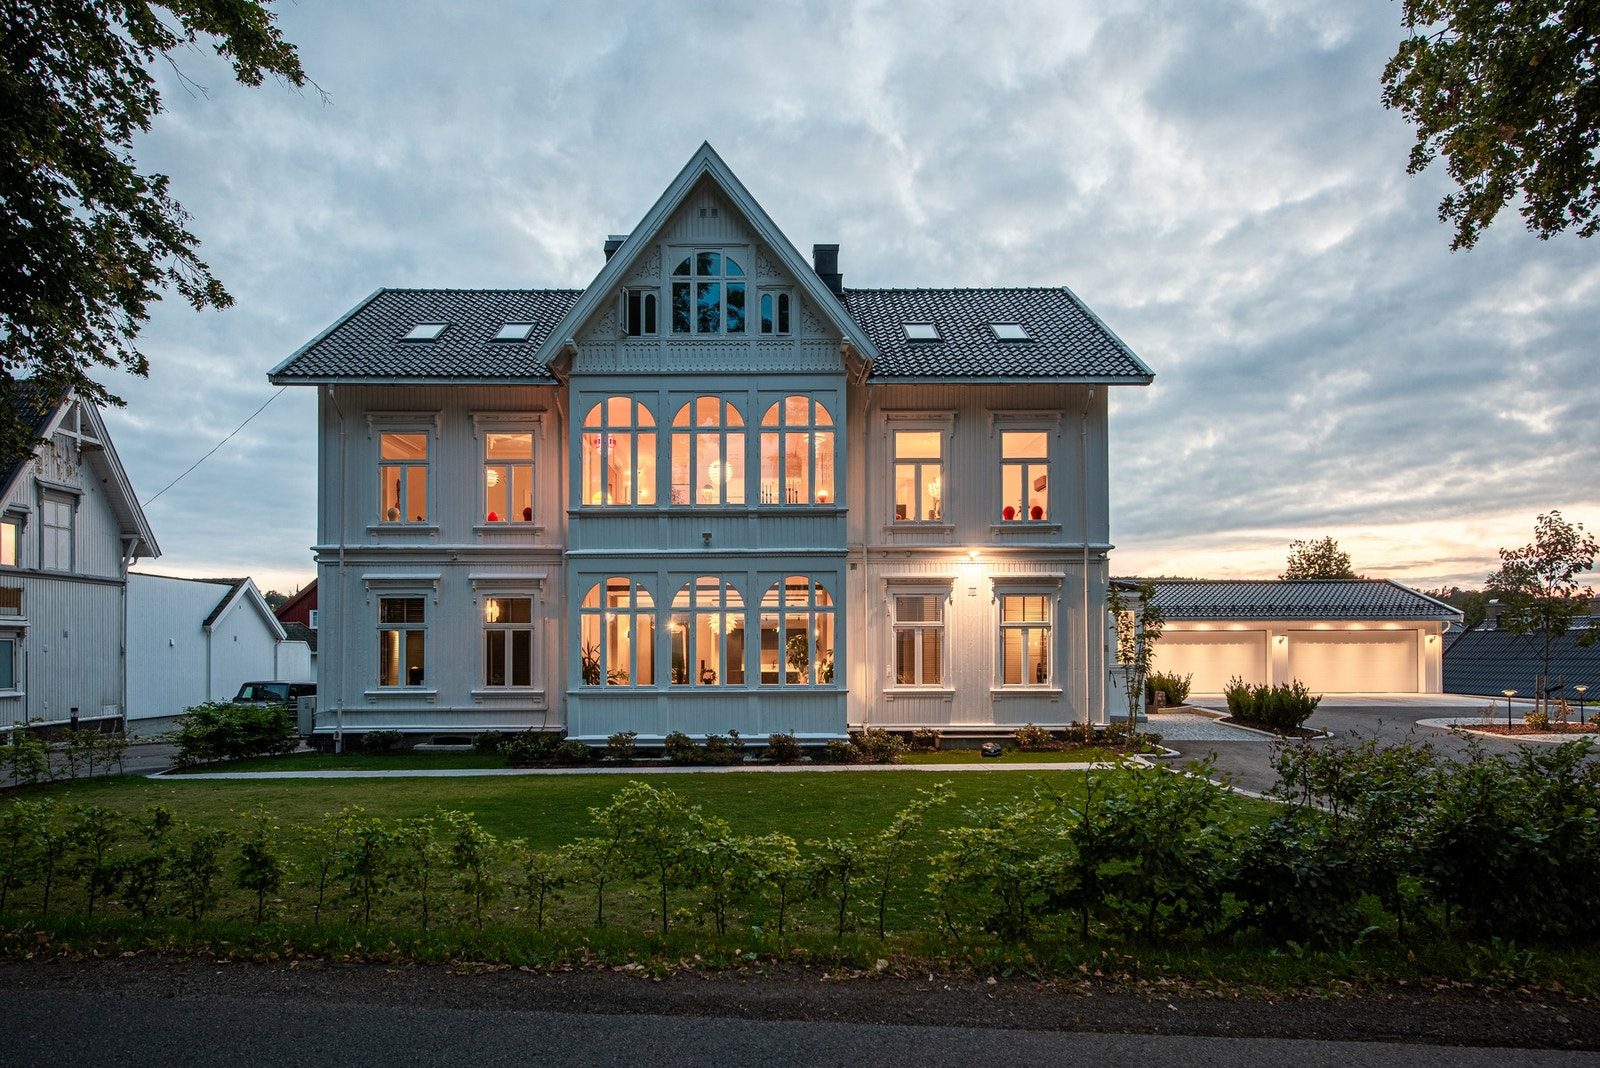
An 1891 Swiss-style villa at Teie on a 2,839 m² freehold plot, about 500 metres from the sea, Rosanes marina and the beach, and 1.5 km from Tønsberg town centre. The property has been upgraded throughout and has three parts under one freehold title. The principal residence has 379 m² over three floors with its own entrance. The first floor has the living room, kitchen, playroom and access to a 50 m² west-facing roof terrace. The second floor has four bedrooms, including a master bedroom with walk-in closet and private bathroom. There is also a 154 m² two-bedroom rental apartment and 260.7 m² of approved commercial space with offices, canteen and gym. The building is sprinklered and has balanced ventilation, cooling in the office section and heat pumps. A garage building from 2020 with seven spaces and a paved courtyard belong to the property.
Teie and the shipping coast
Ørsnesalleen is one of the old avenues at Teie. It runs up from the sea toward what is today Teie Torv. From the late 1800s the avenue was lined with large villas, in an area shaped by shipping and whaling.
The shipping company Wilh. Wilhelmsen, founded in Tønsberg in 1861, moved its head office to Ørsnes in 1902. It remained here until the company moved to Kristiania (Oslo) in 1916–17.
More than a century of enterprise under one roof
The villa has housed businesses for much of its history without losing its Swiss-villa character. After Wilhelmsen, the shipbroking group Hesnes was based here. So was Vestfold Butikkdata, founded and run by Roy Harald Gausaker. He has said himself that the master bedroom was his home office.
From 2012 to 2019 the villa was the head office of Digital Garden, one of Norway's leading web hosting companies with around 40,000 active customers and 100,000 domain names. The company was sold to One.com in September 2019.
In 2023, 236.5 m² of commercial space was approved and converted to residential use. Today the house is first and foremost a home, with a separate rental apartment and a commercial section that can be used as offices or converted further.
Options for the next owner
Live and let: use the principal residence yourself, while the rental apartment and the commercial space can bring in approx. NOK 626,000 a year.
Full letting: three income-producing units with a combined potential of approx. NOK 1.29 million a year, or about 4.6 % gross on the asking price.
Further conversion: the remaining commercial space could become one or two more apartments, and the property could be sectioned so the units can be sold separately. Both require municipal approval.
Tenants
- Rental apartment, 154 m² — let until the end of November 2026
Highlights
Live in it, let the rest
The rental apartment and the commercial space can bring in approx. NOK 626,000 a year.
Vacant from December
The apartment tenant has given notice, with the last day on 30 November 2026, so the whole property can be taken over with vacant possession.
Conversion already approved
In 2023, 236.5 m² of commercial space was approved and converted to residential use, with a completion certificate. The rest of the commercial space could become one or two more apartments, and the property could be sectioned so the units can be sold separately. Both require municipal approval.
By the sea at Teie
500 metres to the sea, marina and beach, and walking distance to Teie Torv, kindergartens and schools.
A rare combination
An 1891 Swiss-style villa with sprinklers and modern systems on a 2,839 m² plot.
Income and costs
- Gross rent / year
- NOK 247,500
- Income potential
- Income potential at full occupancy: approx. NOK 1.29 million a year. Principal residence NOK 660,000 and rental apartment NOK 252,000, per the rent assessment by Vedvik Taksering dated 31 August 2026. Commercial space approx. NOK 374,000, calculated at NOK 1,400 per m² per year on 267 m² of measured commercial area. If the buyer lives in the principal residence, the other units can bring in approx. NOK 626,000 a year.
Current rental income is from the 154 m² rental apartment on the ground floor.
Tenancy
The rental apartment is let until the end of November 2026. The rest of the property is used by the owner.
The 154 m² rental apartment is let at NOK 20,625 a month, or NOK 247,500 a year. The tenant has given notice, with the last day on 30 November 2026. The apartment can be taken over vacant or relet. The commercial space is vacant, and the rest of the property is used by the owner.
Technical and legal
- Property type
- Combined property — residence with rental unit and commercial space, freehold
- Floor area
- Measured per unit by Vedvik Taksering on 28 August 2026: principal residence 379 m² (80 on the ground floor, 178 on the first and 121 on the second), rental apartment 154 m² on the ground floor, commercial section 267 m² (110 on the ground floor and 157 on the lower ground floor), plus 4 m² of walls between units. Total BRA-i 804 m². The municipality's decision of 14 February 2023 approves 543.3 m² residential and 260.7 m² commercial area.
- Change of use
- On 14 February 2023 Færder municipality approved the change of use of 236.5 m² on the ground floor from commercial to residential. Completion certificate issued 28 March 2023.
- Plot
- 2,839 m², freehold
- Built
- 1891
- Zoning
- Færder municipal plan — residential area
- Parking
- 7 spaces in a garage building from 2020 — 4 upper and 3 lower — plus outdoor parking
- Energy rating
- G
- Total price
- NOK 28,598,590 including transfer costs
Condition report, seller's disclosure statement, rent assessment, floor plans and municipal decisions are available on request.
Location
- Approx. 500 metres to the sea, Rosanes marina and the beach
- Approx. 1.5 km to Tønsberg town centre
- Walking distance to Teie Torv, kindergartens and schools
- 27 km, about 25 minutes by car, to Sandefjord Airport Torp
- Approx. 100 km to Oslo
- Færder National Park lies just offshore